The upstairs bedrooms stay warm after sunset, and a neighbor suggests adding another roof vent. Before buying one, look at the intake side of your attic ventilation system. Grand Rapids recorded 92°F on June 29 and 30, with a low of 76°F on the 30th. Warm nights like those can make an upstairs room uncomfortable even when air moves freely through the attic. The temperature in the bedroom alone cannot tell you what the roof needs.
Follow the air from the eaves to the ridge
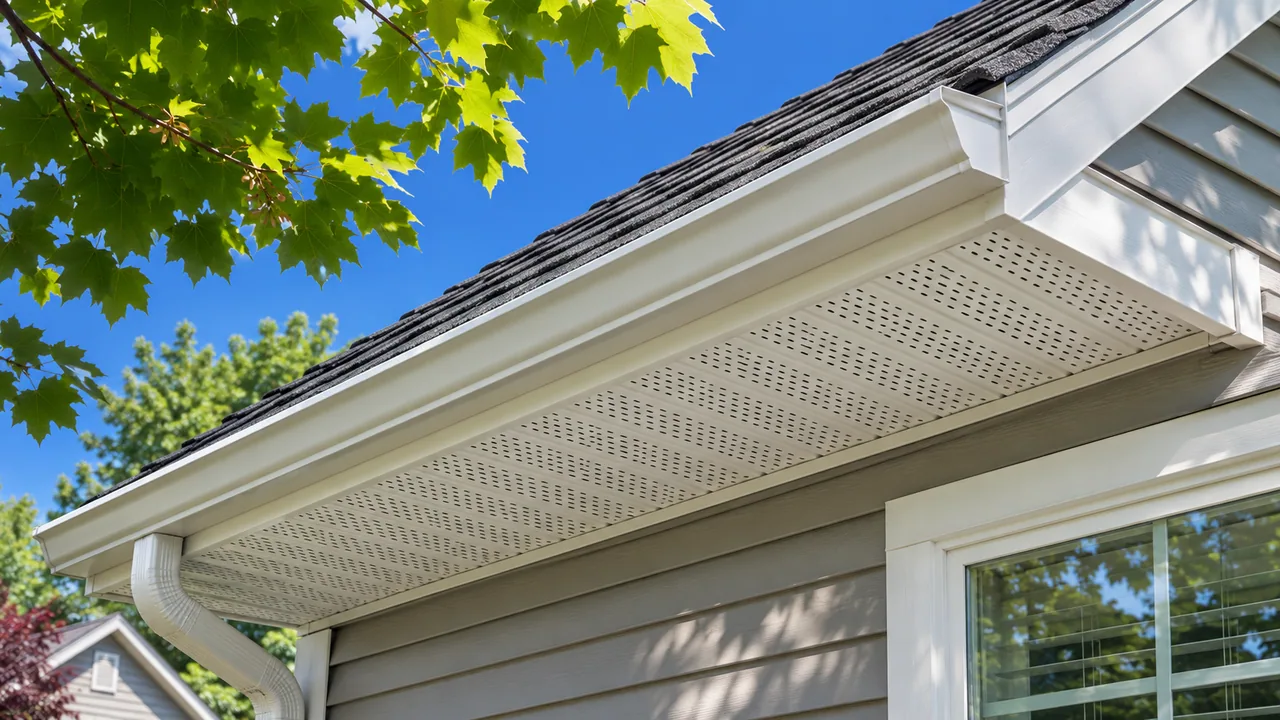
In a typical vented attic, outside air enters low, often through openings in the soffits under the eaves. It leaves through exhaust vents higher on the roof. Insulation pushed against the roof deck at the eaves can block that route. Adding exhaust to a system with too little intake leaves the original bottleneck in place.
From the yard, look for painted-over soffit openings or sections covered during a siding project. If the attic hatch is accessible from inside, note any loose or missing insulation around the hatch without stepping into the attic. Tell the contractor if one bedroom sits over a garage or addition. That space may have a different roof assembly altogether.
Ask for an attic ventilation plan you can see
Have the roofer sketch the intake, exhaust and any separate attic compartments. Ask for the usable vent area, which can be smaller than the outside dimensions of a grille. If a ridge vent is proposed alongside an existing fan or gable vent, ask how those openings will interact. A finished cathedral ceiling or sealed attic needs its own assessment before anyone cuts a hole.
Separate comfort from moisture
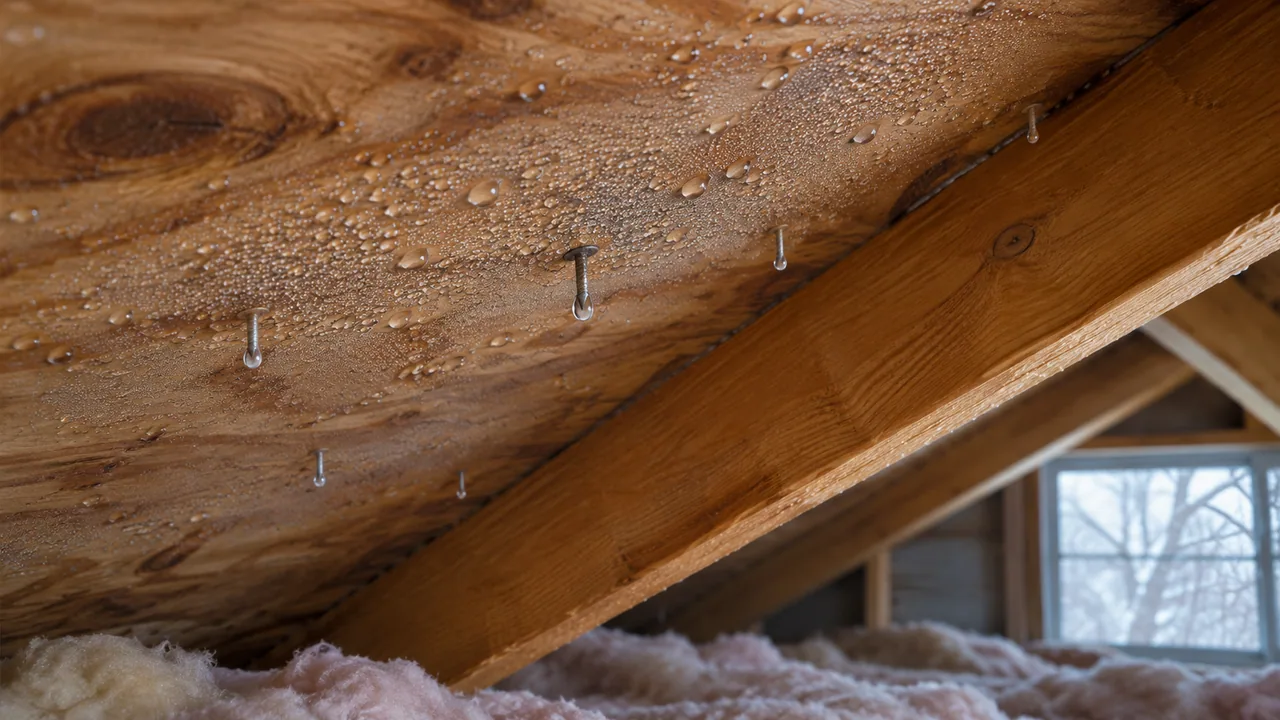
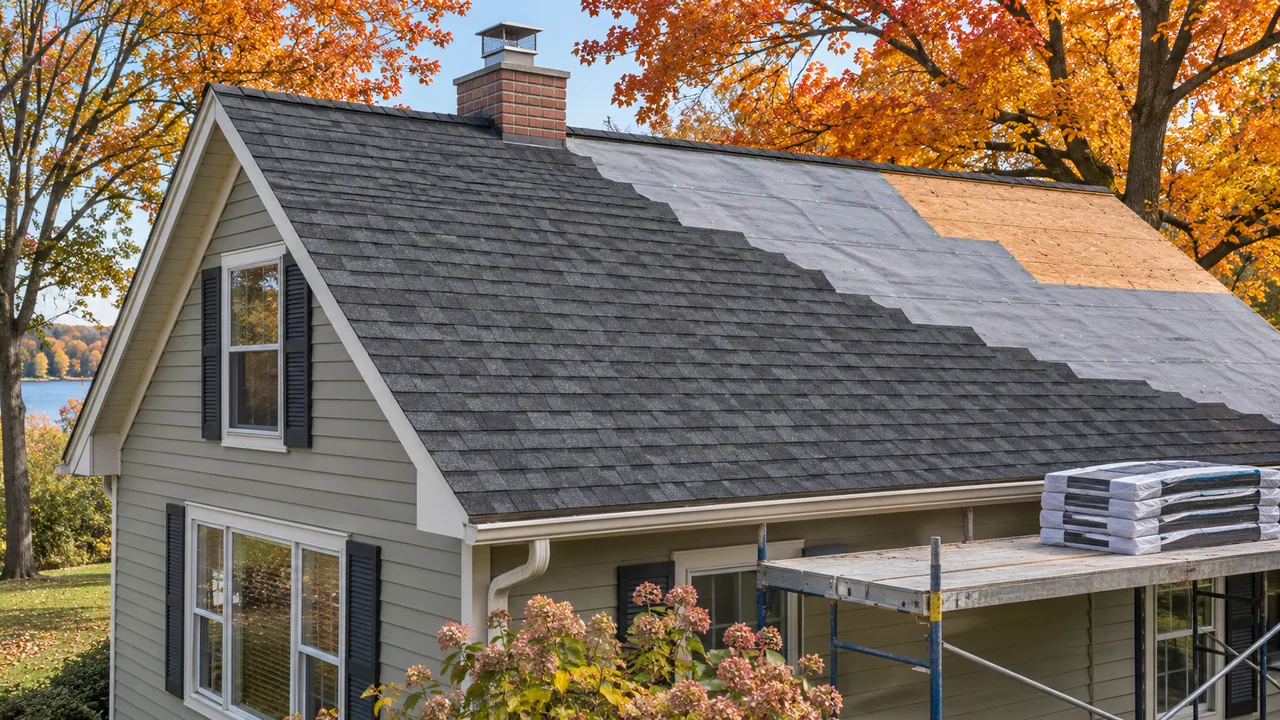
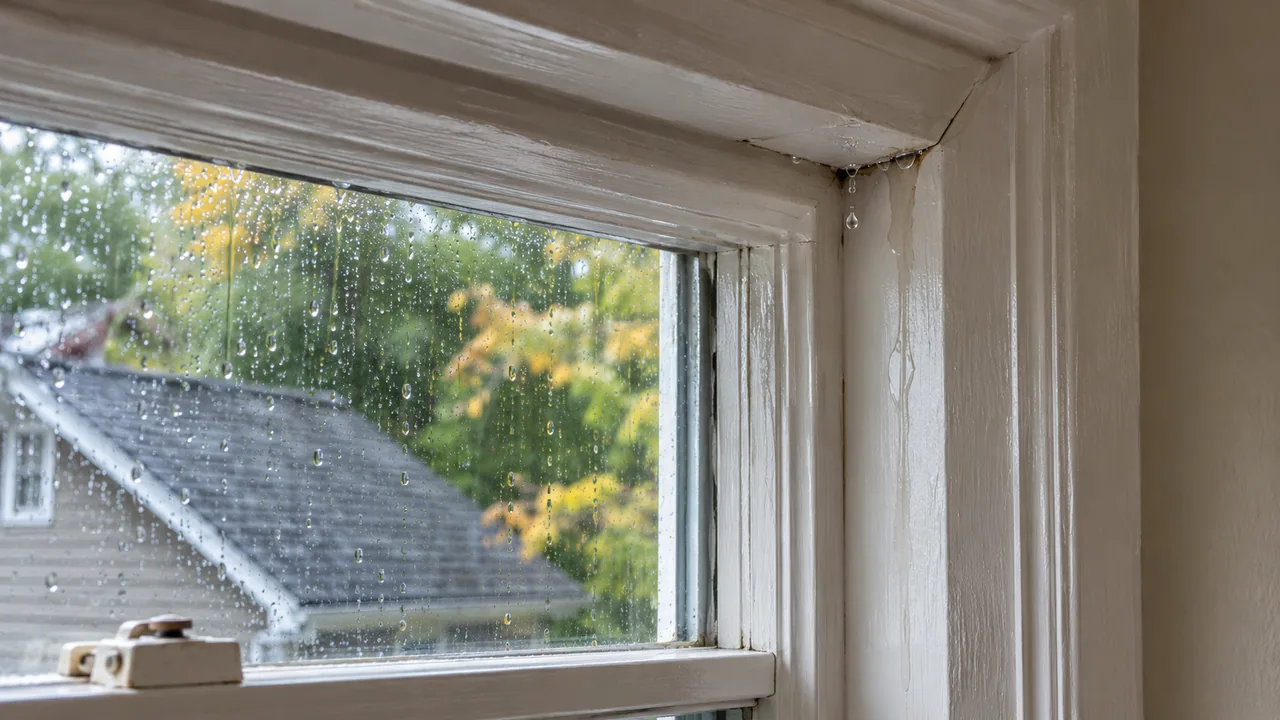
A bathroom fan that ends in the attic releases moisture into the roof space. Air leaking around an attic hatch can carry indoor heat there, too. Neither issue is solved simply by adding another roof vent. For moisture clues, see our guide to attic condensation. For a reroof, ask Horizon’s residential roofing team to include the intake and exhaust details in the written scope so you know what your installation will actually change.